You’ve got planning. Now comes the hard part.
Drawings show where the walls go. They don’t show how you’ll live in the space, where the light falls, or what it will really cost. Most homeowners end up managing a designer, a builder and a kitchen company who never speak to each other. That’s where budgets slip and rooms disappoint.
This is where we come in.
Most designers can’t build it.
Most builders can’t design it.
We do both.
We design the room first, then build it ourselves. One team, one plan, one company accountable.
The room, designed first.
Layout, light, kitchen and finishes, worked out before a brick is laid.
Everything in between, handled.
Drawings, structural engineers, building control and every trade, coordinated by us.
Built to the drawing.
Our own team on site, a fixed price, and payments tied to progress.
Recent work
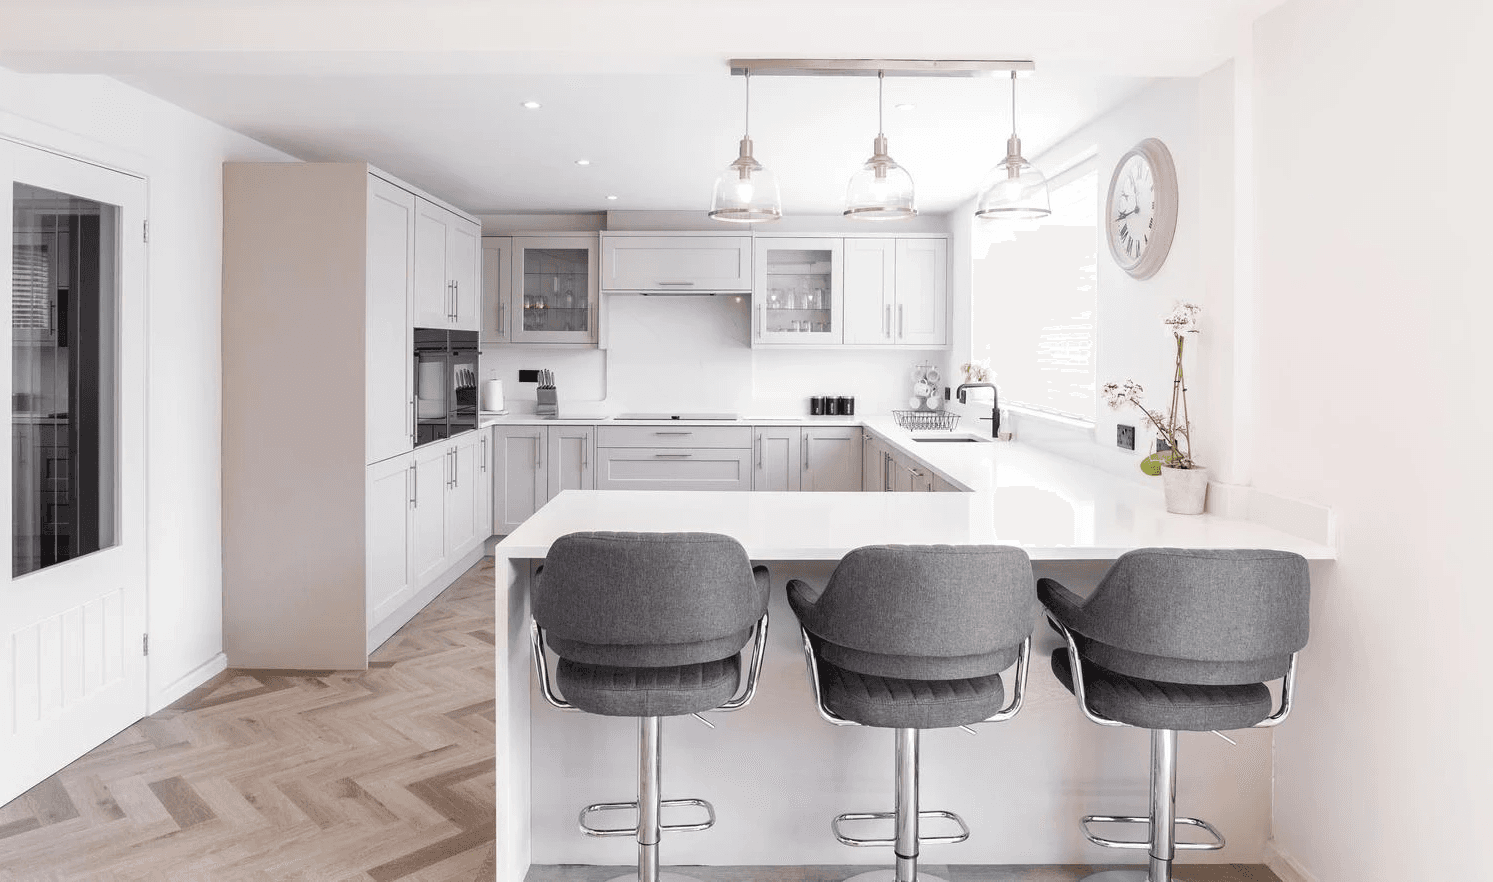
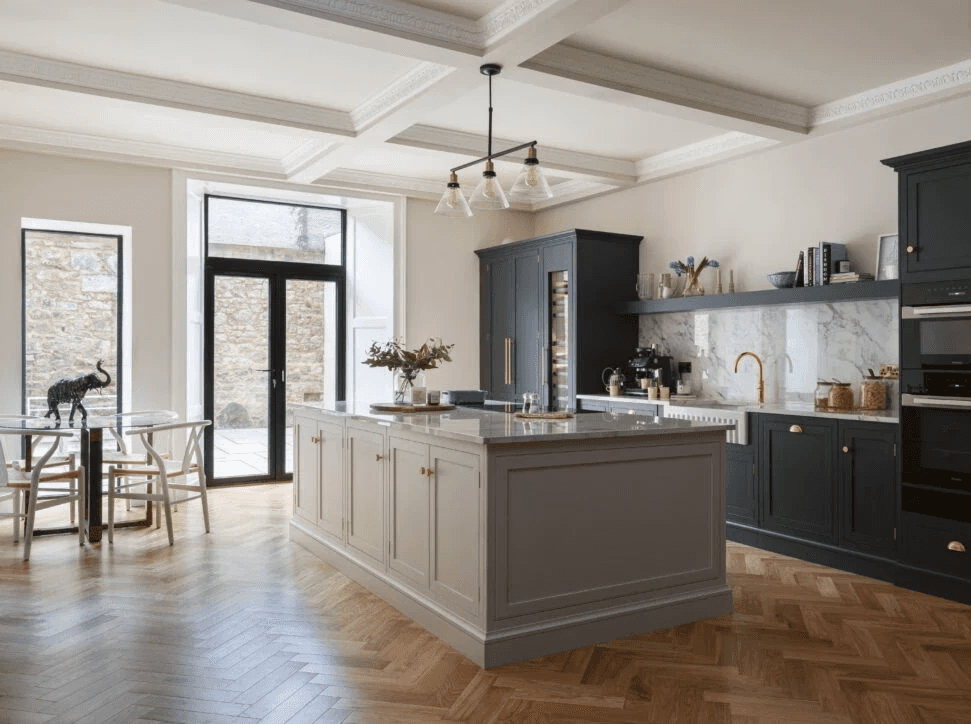
Three recent projects across the Wirral.


From first call to final handover.
01
Call
Fifteen minutes on your plans, budget and timings.
02
Consultation
We walk the space with you, look over any plans you already have, and talk through how you want to live in the room.
03
Design & fixed price
The room designed in detail, then every cost itemised before you commit to the build.
04
Build
Our own team, one project lead and weekly updates through to handover.
WHAT OUR CLIENTS SAY
“Totally transformed our living space… nothing was too much trouble, with an eye for detail. Love our new kitchen and dining area.”
★★★★★
Rated 5 stars on Google and Houzz
“Our kitchen came in on budget and earlier than promised.”
“..helped us prioritise where to invest and where to save, which made a huge difference.”
Frequently asked questions
Do we need drawings or planning permission before we contact you?
No. Some clients come to us with approved plans from their architect. If that’s you, we’ll go through them with you and refine the layout, light and kitchen within what’s been approved. Others are just starting out. If you don’t have drawings yet, we can create them for you, and we’ll coordinate the structural engineers and building control too.
What if you find something unexpected once work starts?
With any building work, some things can’t be seen until the ground is open or a wall comes down, like ground conditions, drainage or hidden structure. Before you commit, we’ll point out where the risks are on your project and how they’re allowed for in your price. If something unexpected does come up, we’ll stop, explain it, and give you a written price. Nothing extra goes ahead until you’ve agreed it.
Do you charge for design?
Our initial call is always free. Design is a dedicated stage of every project, tailored to the size and complexity of your space. We’ll talk you through exactly what’s included and how it works on the call, so you can decide whether it’s right for you.
How do payments work?
A deposit secures your place in our programme. After that, you pay in stages as the work progresses, so you’re only ever paying for work that’s under way, never far ahead of it. The final payment is only due once we’ve walked through the finished room together and you’re completely happy with it. Every stage and amount is set out in your fixed, itemised price before you commit.
Is this right for you?
Most of our projects fall between £60,000 and £150,000+.
We're a good fit if:
You’re planning an extension or knock-through, whether you’ve got approval or you’re just starting out
You want the kitchen and the room designed together
You'd rather get it right than get it cheapest

Let's talk about your project.
Tell us what you’re planning. You’ll get a clear idea on budget and timings, and if we’re the right fit, we’ll come and see your home.